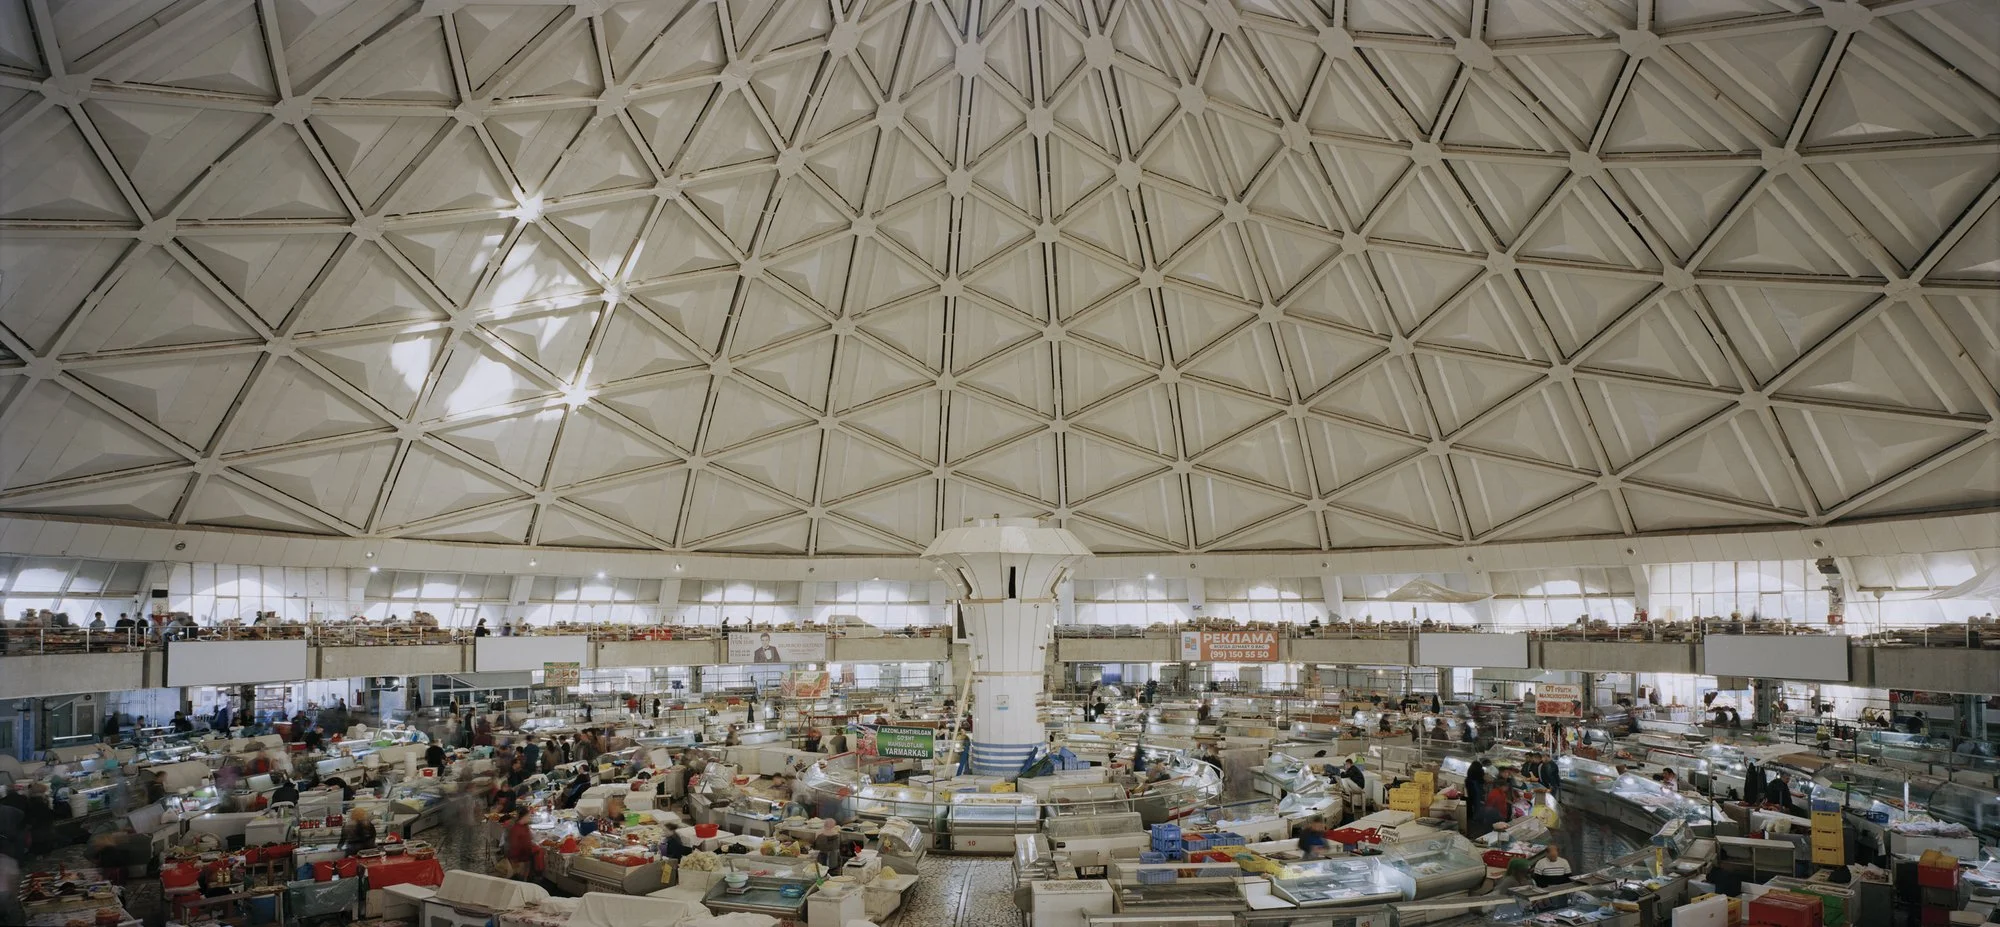
Interior of Chorsu market, Tashkent. Photograph: Armin Linke. Image courtesy of Armin Linke, via ArchDaily.
A shopping list is not usually a request for impressive architecture. Bread, tomatoes, a very large dome. Yet Chorsu manages to put those things in the same outing.
The blue roof is so recognisable that it is easy to treat the market as a single object. The architectural research project Tashkent Modernism describes something more extensive: a main pavilion, seven smaller cupolas, canopies, ramps and stairs, arranged in relation to the older market and the surrounding neighbourhood.
Its record dates the ensemble to 1985–1990 and names the architects Vladimir Azimov and Sabir Adylov. The principal dome spans nearly 90 metres. That is a lot of roof to persuade to stay up, particularly in a seismic city. The project’s account describes a steel structure combined with reinforced concrete below.
But the interior photograph is what makes those dimensions useful to imagine. Look up and there is a great geometric pattern. Look down and there are stalls, goods and people going about their business. The two scales coexist: a building large enough to become a city symbol, occupied by tasks small enough to fit on a shopping list.
Architectural photographs often clear a space for us. A facade gets a clean frame; a doorway waits without anybody blocking it. That can reveal a design beautifully. With a market, though, the activity explains something the empty building cannot. The counters show how the floor is used. The people give the roof a scale you can feel.
This makes preservation a more interesting question than keeping a familiar outline in the skyline. A working market will change. Signs, services, access and the needs of traders won’t remain conveniently fixed for a photograph.
The useful question is which changes allow the place to keep working while retaining the architecture that makes it distinctive. It is a more demanding brief than preserving a view. The tomatoes still have to get in.